
The building
51-57 Cubitt Street, Cremorne
200 suites, 400 builders, on top of the labs, the machine shop and the compute. Bed to bench in 2 minutes. A machine for making things, with beds in it, in the middle of the densest engineering quarter in the country.
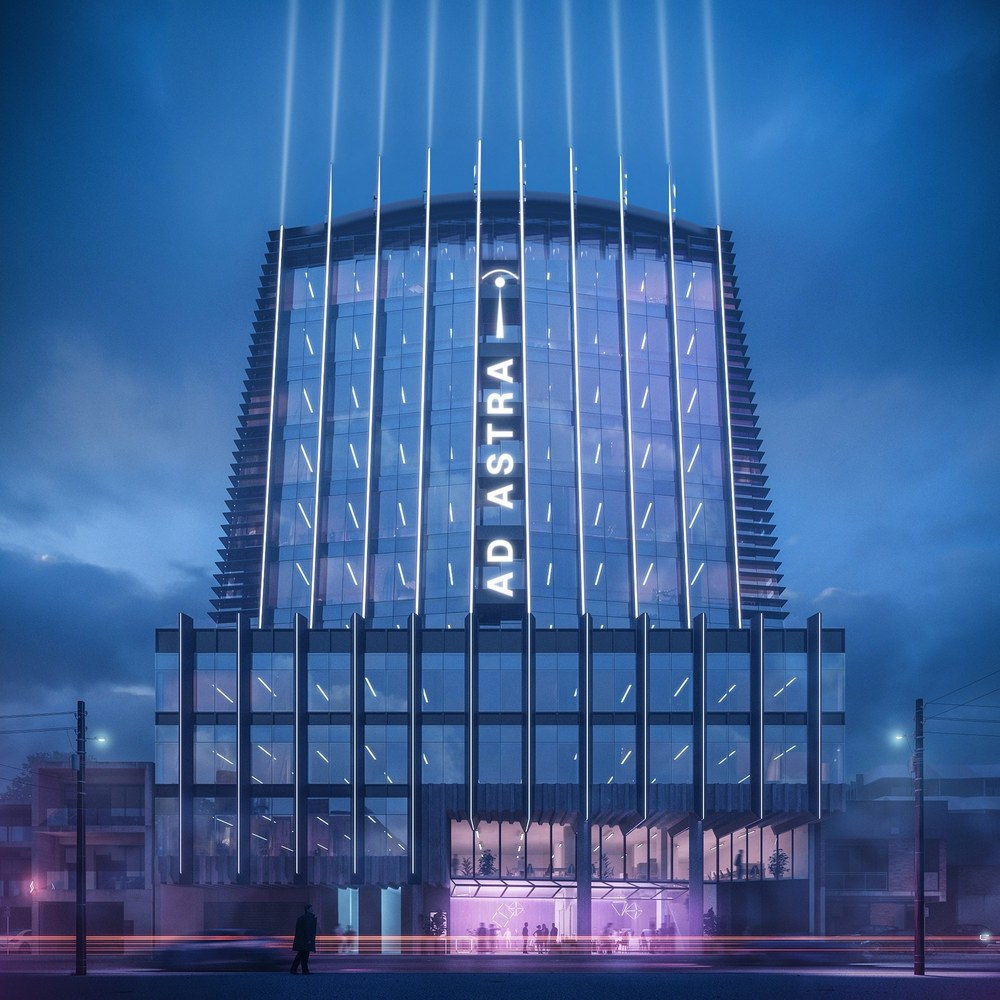
Ad Astra, Cubitt Street elevation, at night
What is in it
Street to rooftop, 8 zones
Most places spread the lab, the workshop and the people across a campus. Here it’s stacked. The lift is your commute.
Street
The glass corridor
You walk to the lifts through a glass corridor, fabrication one side, labs the other. Nobody reaches the lift without seeing what’s being built.
Levels 0 to 1
Laboratories and machine shops
Wet benches, fabrication, test rigs and shared instruments on the 2 lowest floors. Plant sized for research, not offices. They don’t close.
Levels 0 to 1
Compute
The building’s own cluster, allocated up front, metered by the job. Cheap intelligence, a lift ride down.
Levels 2 up
200 suites, 400 builders
Every floor between the labs and the cafeteria. A workspace with beds in it, 2 Fellows mirrored around a core, a desk on the window each side, a bathroom each, a housekeeper.
Top floors
Gymnasium and pool
Top of the tower, beside the cafeteria. Train, swim, recover. Open all hours.
Top floors
The quiet rooms
Meditation rooms, float tanks, a virtual reality room, as far from the machine shop as the structure allows. Phone in a locker.
Top floor
The cafeteria
Top floor, city one way, mountains the other, open to the public. Fellows get 3 chef cooked meals a day, organic, nutrient dense, on us.
Centre bay
The name, lit
Ad Astra runs up the middle of the tower, reading skyward, and the fins fire light into the sky. To the stars, literally.
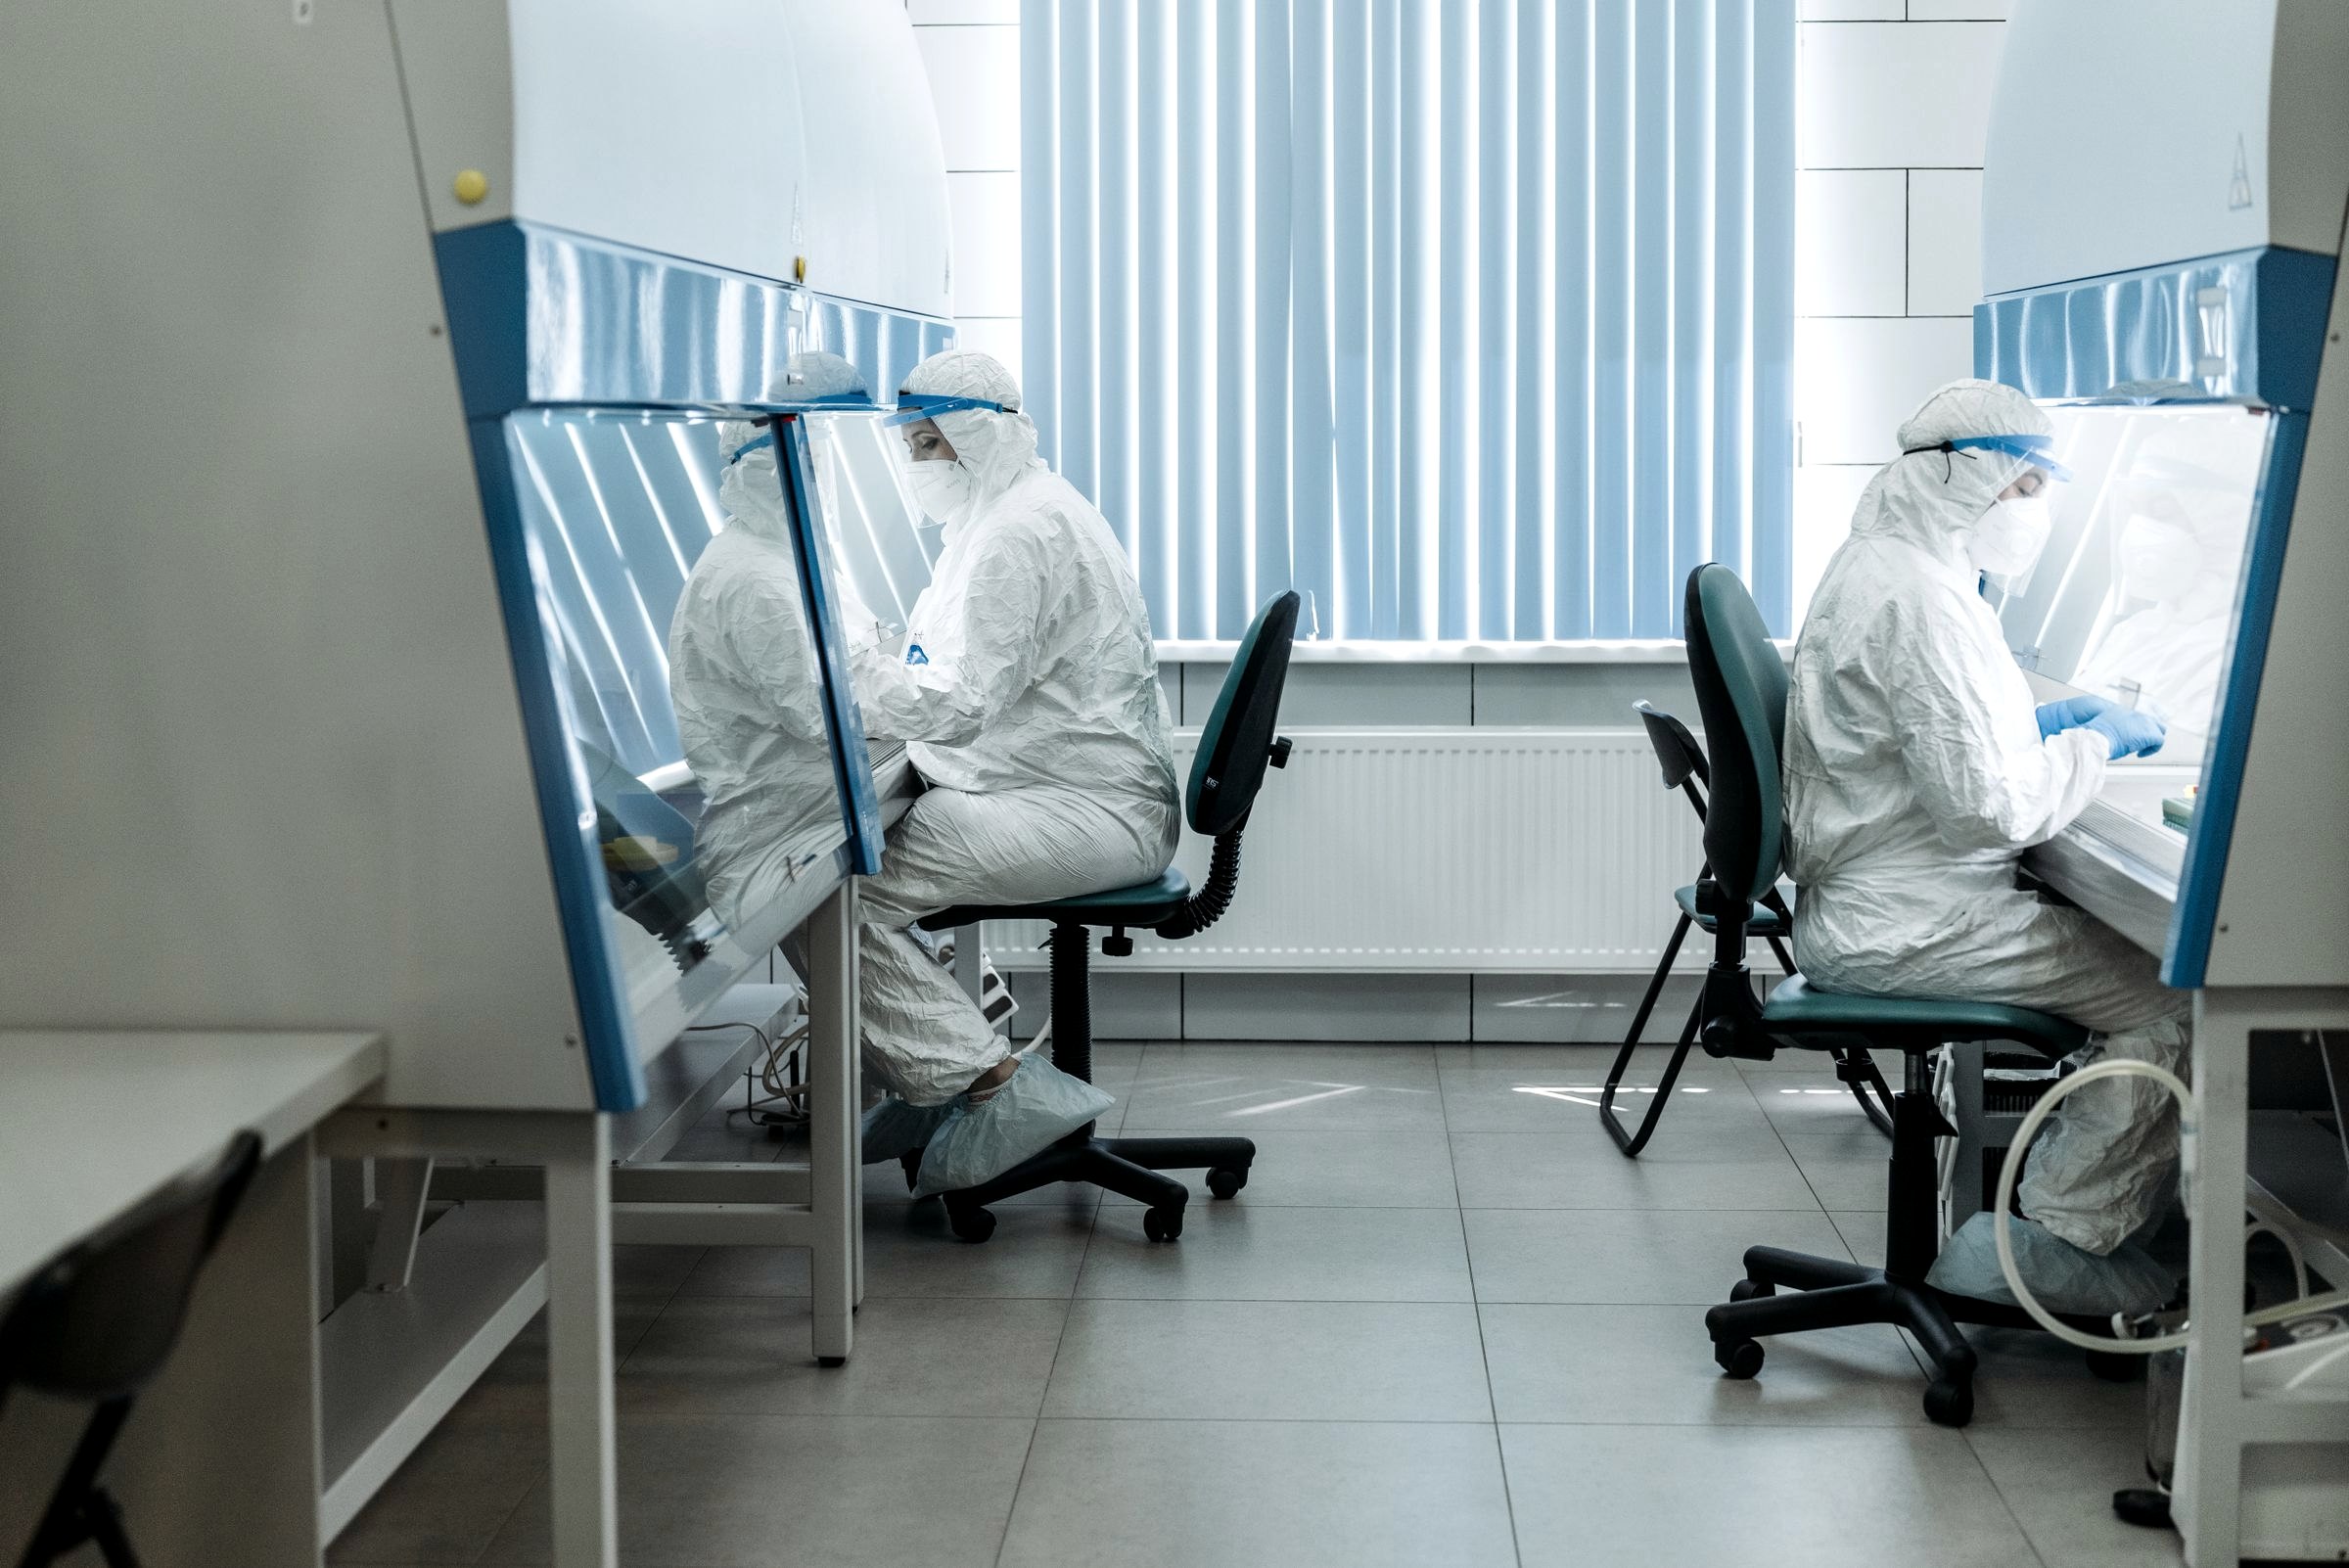
Containment Level 2 labs, 2 floors down from your bed.
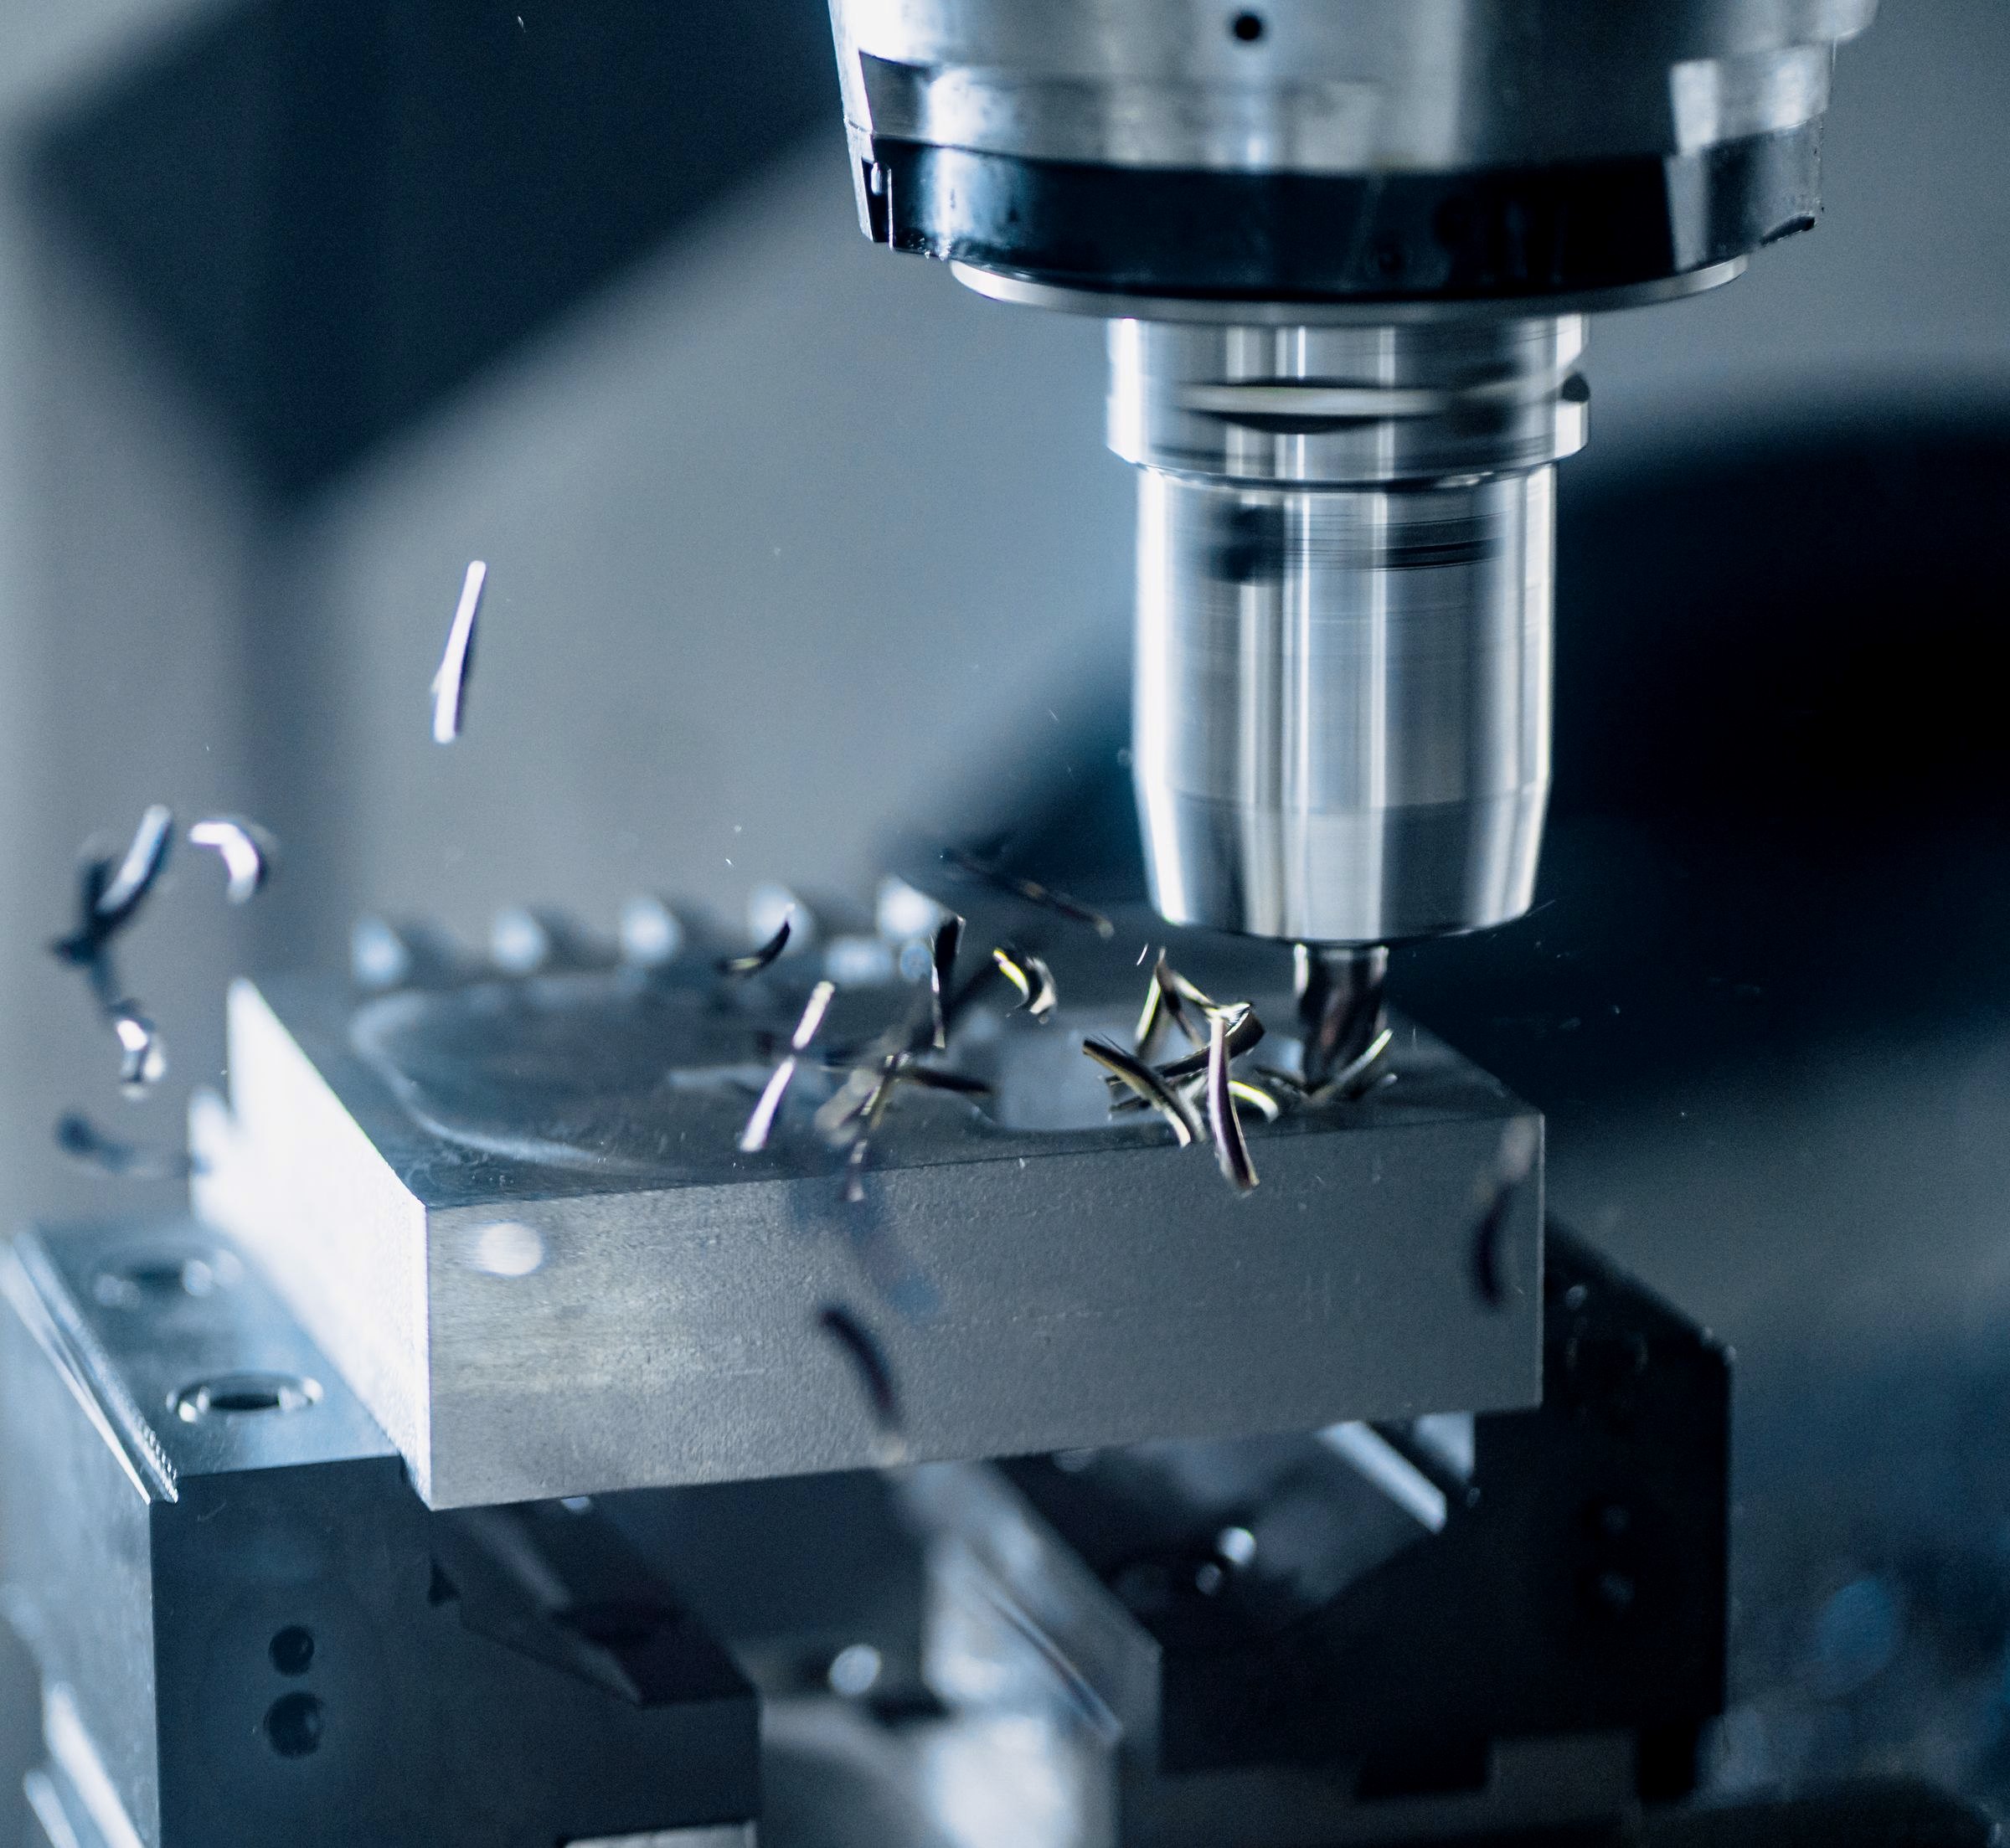
Drawn at 10, in your hand by 3. The machine shop never closes.
Location
Cremorne, Victoria
Half a square kilometre of brick warehouses between the Yarra and Richmond station, more engineers per hectare than anywhere in the country. 400 people who want to move fast belong where the density already is.
Transport
8 minutes from the city
Richmond station is a short walk and every line runs through it. The Church Street tram passes the door.
Neighbours
Software, hardware, biotechnology
The trades are within a few blocks. A part the building can’t make can be made within walking distance.
Envelope
Specified for laboratory loads
Structure, services and acoustics set by the work. Lab loads low, quiet in the tower, power and cooling sized for the compute to grow.
The image is a render of the approved scheme. Drawings, the planning approval and consultant reports are available on request.